Bark Architects has designed this beach house for a few hundred yards from Marcus Beach Queensland nearby, this house rests on a sandy site with lush ferns, palms and cool Moreton Bay Ash’s 100 years as the middle part. therefore, this house is called a beach house. Marcus house is situated on a land area of 727 m2 with building area of 260m2 and materials used consisted of Wood Spotted Gum wood,.
Showing posts with label house. Show all posts
Sunday, December 26, 2010
Exotic Marcus Beach House by Bark Architects
Bark Architects has designed this beach house for a few hundred yards from Marcus Beach Queensland nearby, this house rests on a sandy site with lush ferns, palms and cool Moreton Bay Ash’s 100 years as the middle part. therefore, this house is called a beach house. Marcus house is situated on a land area of 727 m2 with building area of 260m2 and materials used consisted of Wood Spotted Gum wood,.
Bahia House in Salvador, Brazil
Bahia House that located in Salvador, Brazil, was designed by Studio MK27. These Bahian houses have roofs of clay – a banal material made in a rustic manner – and wooden ceilings. The openings have large panels of wooden Mashrabiyas brought to Brazil by the Portuguese colonial architecture since the first centuries of its occupation of the American territories, and its origin is of an Arabian...
Saturday, August 7, 2010
The house for creative people
In it Treehouse the studio and a place for a solitude has settled down. Studio Rockefeller Partners has received the special order from the client, to think up something unprecedented. Working together, architects and the client could finish the project directly on the move.
Small house on a tree
Certainly, actually it not the house on a tree, and modern interpretation. Designers concern a real tree, nearby, with all care and respect.
In a small house the glass aperture in a floor establishes visual connection with a real tree. For furnish of all surfaces of a small house the tree, various breeds and shades is used.
Full comfort
The small house is absolutely self-sufficient; here there is a toilet, a fireplace, a refrigerator, a sofa and TV. Small walk on steps — and even it is possible to take a shower!
Thursday, August 5, 2010
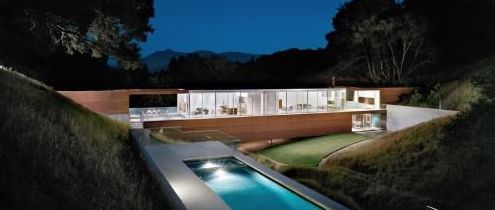
The house-bridge in California
The mixed place, with meadow plains and young growths of trees, and also the big ravine somewhere on the centre, a total area of 600 hundred parts, have united private construction. The house became the bridge over a ravine, having connected western and east part.
Width of the house — almost 7 metres. Has inside taken places two floors. Residential zones are located on the second floor, glass walls of these rooms leave on the south.
Outside of the house there is an open wide space, under the house — closed and very limited, with accurate structure and the form.
Above, in a bridge part, it is equipped two opened court yard. From one it is possible to get to the house, another is connected to pool and a small house for visitors. All constructions are connected by the general covering on which it is possible to walk and leave on east or western part of a landscape.
Walls and a roof are covered by steel details which outside, from any coast of a ravine, look as the bridge.
Saturday, June 26, 2010
The house on a beach by Jorge Hrdina
What for the house on the sea if from the house it is not visible the sea is necessary. It seems, architect Jorge Hrdina and thought, building this house almost without walls...
Glass instead of walls
In this house of a window, certainly, dominate. All structure gives ease and beauty of the general ensemble of lines and planes. Ease is supported with absence of thick columns, walls etc. which, as a rule, are necessary for maintenance of a roof of structure.
On the top floor a kitchen room and premises with the sliding doors conducting to a small terrace (platform) with several chairs and a barbecue. Before a kitchen room, a balcony and a bedroom 19 metre pool with a glass handrail has been made.
The ground floor also is made so that to keep remarkable visibility. Rooms for children and some premises Here settle down.
Small house on an ocean coast
Besides, in the house there are systems for gathering, storages and clearings of rain water, and the tank for rain water has volume of 25,000 litres. Premises are designed so that ventilation was carried out naturally and only when there comes exclusively hot time air central air joins.
Huge windows, in turn, prolong time of natural illumination of premises, and there is no necessity to include illumination up to the sunset. On a house roof some accumulators and solar batteries for heating of water from a solar energy are located.
Wednesday, June 23, 2010
The Sydney Building Company
The company «Heddon Builders Pty Ltd» is known in the building market since 2006 as the highly professional and reliable building company, we also develop projects of houses and projects of cottages in Sydney.
As well as other building companies, we prosecutes subjects of complex building of cottages, baths, buildings of houses: from reception of the building licence and working out of the architectural project of the house and design of premises, before building of a cottage or the country house on a turn-key basis, internal furnish and repair. Sydney home builder — specialises on building of apartments and cottages.
«Heddon Builders» carry out following services:
* Projects of houses, projects of country country houses, projects of cottages the Bath building;
* Building of cottages, building of country houses in Sydney;
* Building of wooden houses, building of houses in Australia;
* Building & design of saunas;
* Reception of the building licence of a country house, the country house, a cottage;
* Design of premises, design of apartments;
* Designing and fireplace installation, design of fireplaces;
* Repair of apartments and offices, repair of premises.
The building company «Heddon Builders» offers an optimum choice of the concept of building of the house, the obligatory balance the price/quality is thus considered. The architectural project will prepare the best Home builder Sydney!
The architectural division of the building company and the design department, having huge experience in designing of country houses and cottages, designing of cottage settlements, public buildings and constructions, and also a wide experience in re-planning of apartments, will offer a wide spectrum of services in design and designing of premises. All projects of houses are approved by experts and resolved to building in Sydney.
Sydney Home Builders
Saturday, June 19, 2010
How to transform the house into dream
Leo Marmol and Ron Radziner have won a recognition in California as experts in building of houses-dreams, and also in restoration of the existing. Recently they have constructed six houses for Tom Ford and have received the order for reconstruction well-known Kaufmann house in which the new owner has lodged.
The unique business concept
Uniqueness concept business consists that is houses from preparations which deadlines are under construction in exclusive. It not any shaky designs which it is possible for itself to present, being afraid, that they will collapse from bad weather — houses Rincon are a magnificent example of steady minimalism.
Rincon 5
Architects concern the idea with the big enthusiasm as semi-products — houses correspond to idea of steady, economic, ecologically friendly habitation, thus also saving time. While difficulty only in development; it is necessary to wait, when such constructions will be included into mass use.
Sunday, June 13, 2010
How to increase the private residence area?
Before the London architects of company Studioctopi there was an uneasy problem — the owner of a private residence in the Victorian style has ordered to expand a house premise, not destroying protogenic beauty and external shape.
Black zinc & glass
After numerous disputes with the customer and huge number of offers, architects have stopped on this variant from black zinc and glass.The house in the Victorian style
As a result: the premise of a kitchen room has been increased twice, tenants had an opportunity to get to a garden from a dining room, and natural illumination has shaded space of an external part of the updated house.
Tuesday, June 8, 2010
The house concept have combined from leaves
Leaf House is a building in which people can simultaneously be and inside, and in a garden. The house, the cottage which has revived at coast in Sydney, tenants name Pavilion for Merge to the Nature. Look a video in detail showing all process of building of this unusual object.
Integration into a landscape
The building is integrated into surrounding landscape and reflects qualities; the top block mixes up among trees, the base merges with plain.
Leaf House in Sydney
The copper-plated roof reminds the fallen leaves; in the house the dynamical structure reminding a bush of grapes grows.
In the given project authors used design and technologies for achievement is high-adaptability to manufacture also complexities at the limited expenses.
Subscribe to:
Posts (Atom)